Ready to Build?Extend?Renovate
London
Find Us
London, United Knigdom


Looking for a builder in Twickenham? Crest Projects designs and builds loft conversions, house extensions and renovations for St Margarets, Strawberry Hill, Whitton and the streets around Twickenham Green, with over 20 years of experience.

Crest Projects is a West London building company that carries out loft conversions, house extensions and full renovations for homeowners in Twickenham TW1 and TW2. We manage design, Richmond Council approvals, Party Wall notices and the build under one team, with over 20 years of experience. Call 020 8088 8281 to arrange a site visit and written estimate.
Updated October 2026
From the late Victorian villas of Strawberry Hill to the interwar semis of Whitton, Twickenham's homes suit a wide range of building work. Choose the service closest to your project.
Dormer, hip-to-gable, mansard and rooflight loft conversions. Ideal for Twickenham's Edwardian and interwar houses.
Rear, side-return and wraparound extensions. Rear and side extensions on Strawberry Hill plots and Whitton semis.
Whole-house refurbishment managed by one team. Full refurbishment of Victorian and 1930s family homes.
Complete kitchen refits from structural opening-up to final fitting. Larger kitchens for busy family houses.
Bathroom, en-suite and wet-room refurbishment done properly. Family bathrooms and en-suites done properly.
Twickenham is a family area where homes tend to be kept and extended rather than swapped. Adding a loft conversion gives an extra bedroom or home office without losing garden space. Our loft conversion builders in Twickenham design the layout, handle the structural calculations and approvals, and build to Building Regulations for stairs, fire safety and insulation. Because Twickenham has many conservation areas, we check the planning position for your street at the start.
In Twickenham, rear dormers suit the Victorian and Edwardian terraces, and hip-to-gable schemes work well on the many interwar semis. On Strawberry Hill's larger villas, bigger dormers are possible, but conservation area rules mean the design must respect the street.
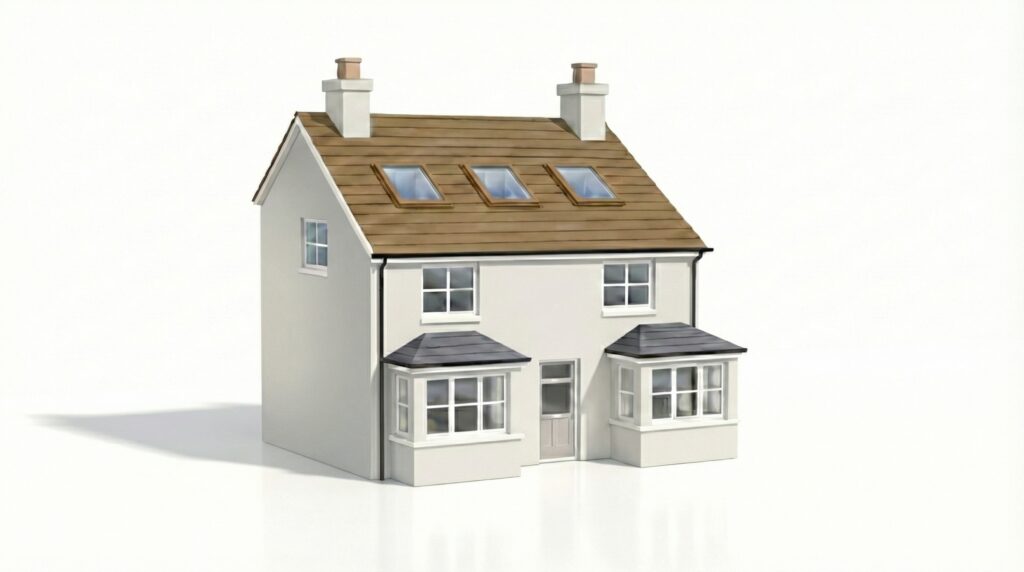
Roof windows added without changing the roof shape.
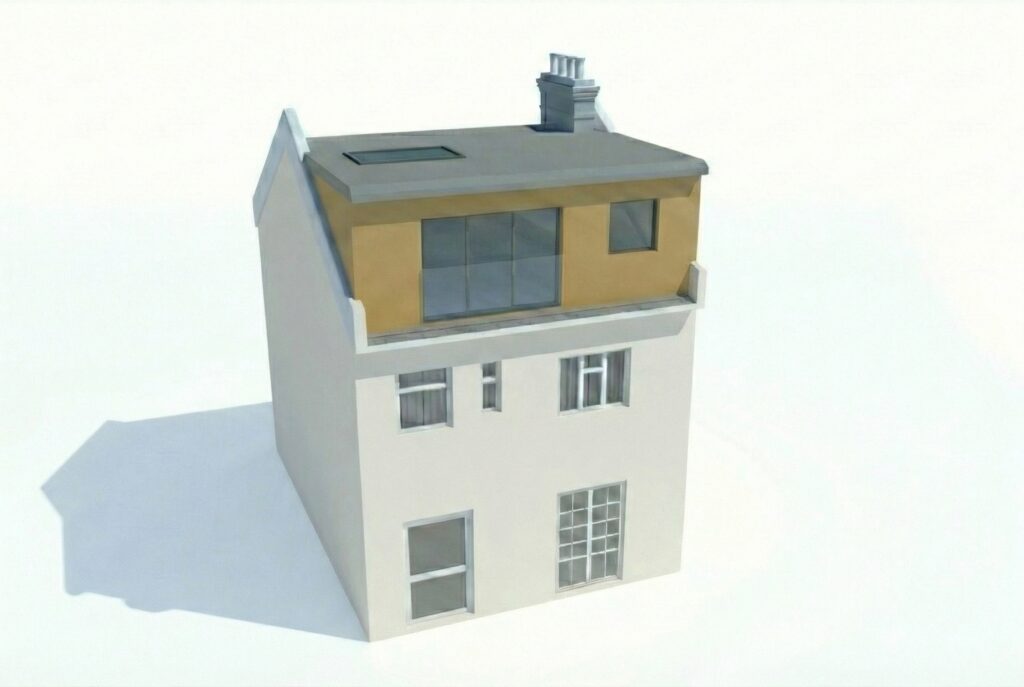
Full-height space at the back of the roof.
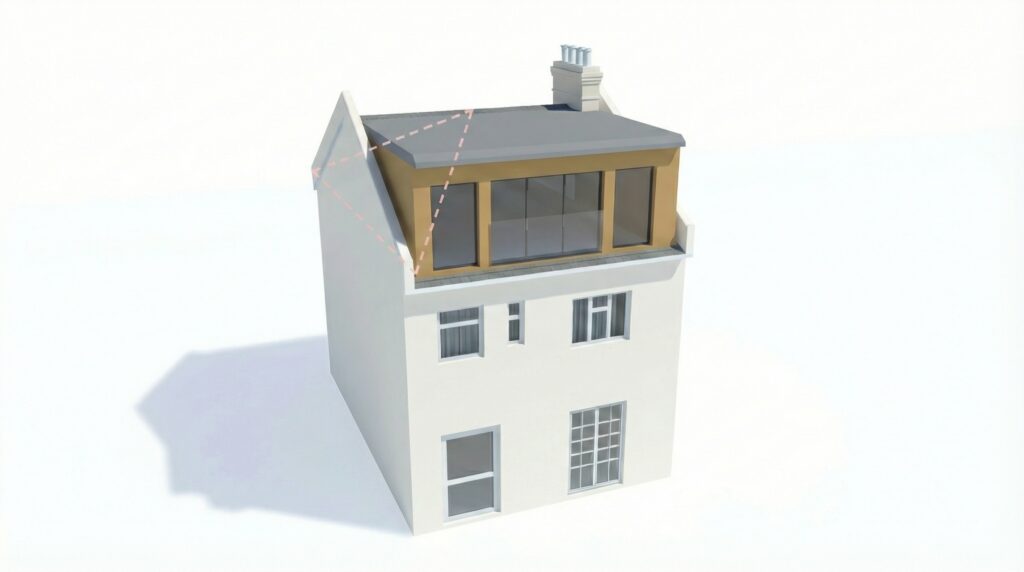
Straightens a sloping side roof for a larger room.
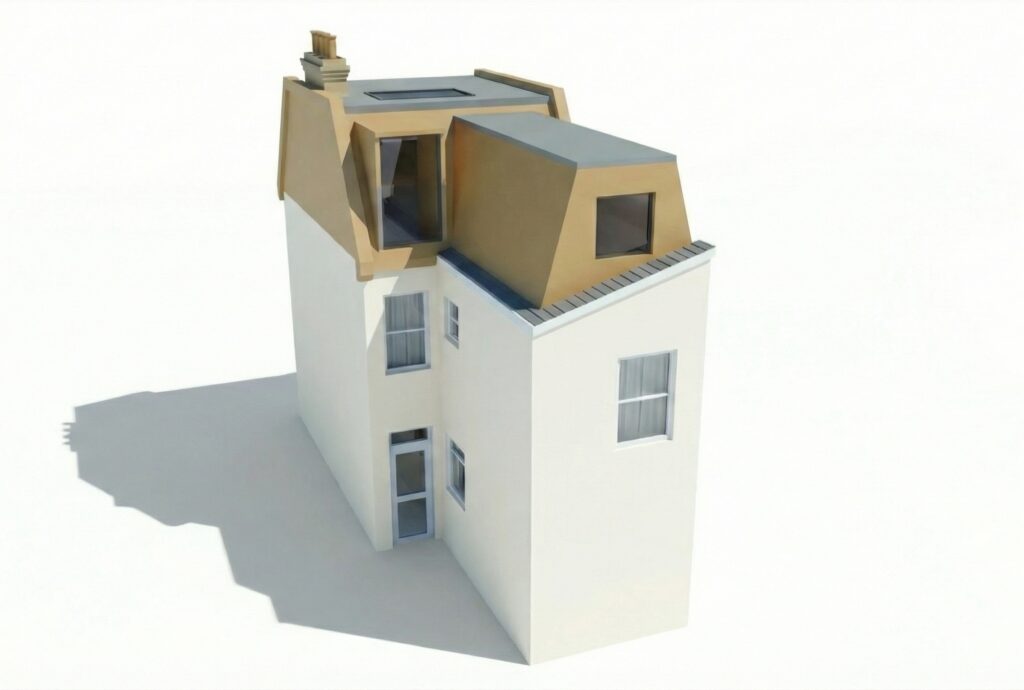
Steep-sided, flat-roofed. Needs planning permission.
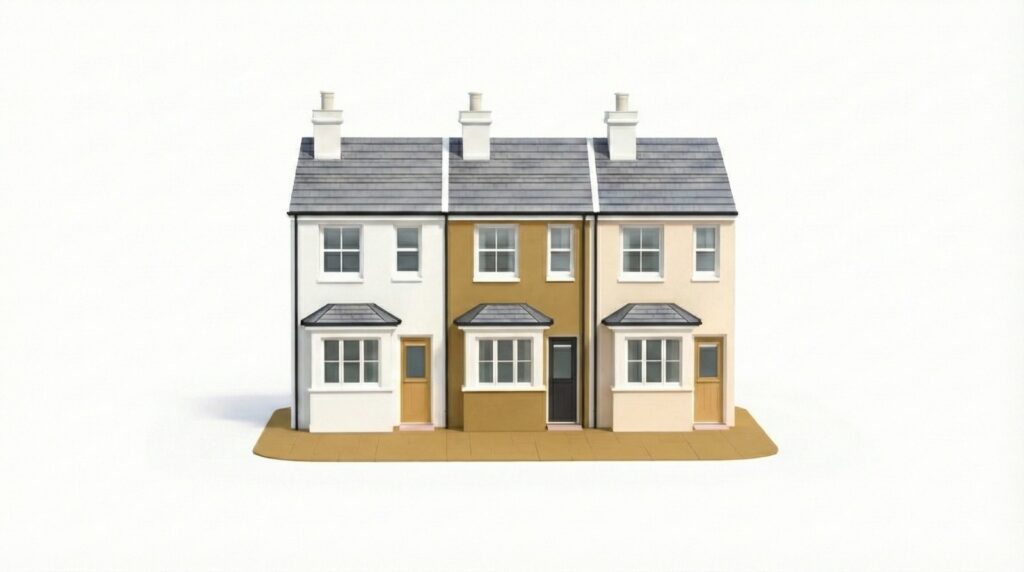
Victorian and Edwardian terraces around Twickenham Green and St Margarets suit rear dormers. A Party Wall notice is normally needed, and visible roof changes need care in conservation areas.
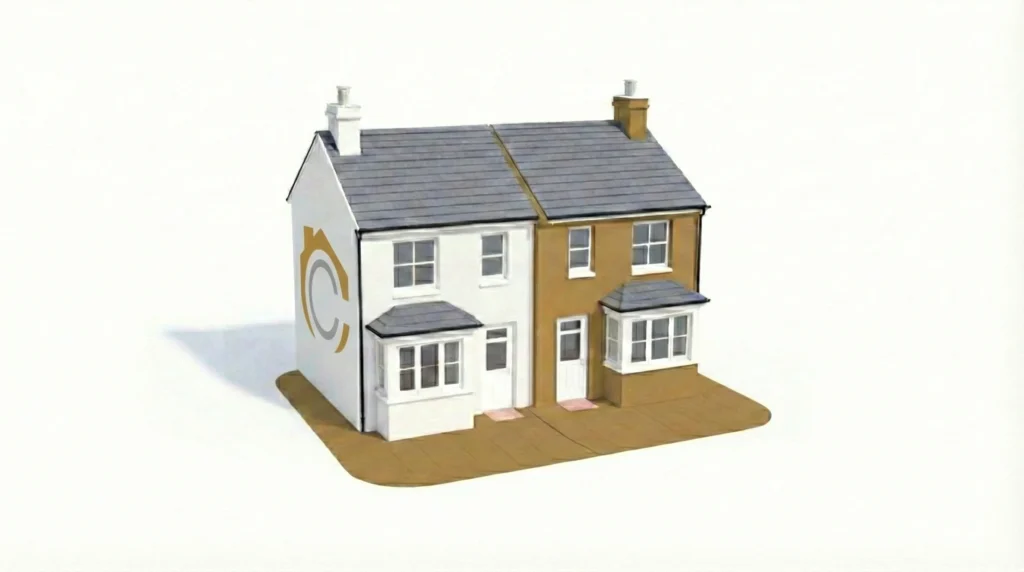
Interwar and Edwardian semis in Whitton, Fulwell and Strawberry Hill often take a hip-to-gable and rear dormer combination, adding a full extra floor.

Large late Victorian detached houses on Strawberry Hill's generous plots have scope for substantial dormers, subject to conservation area rules.
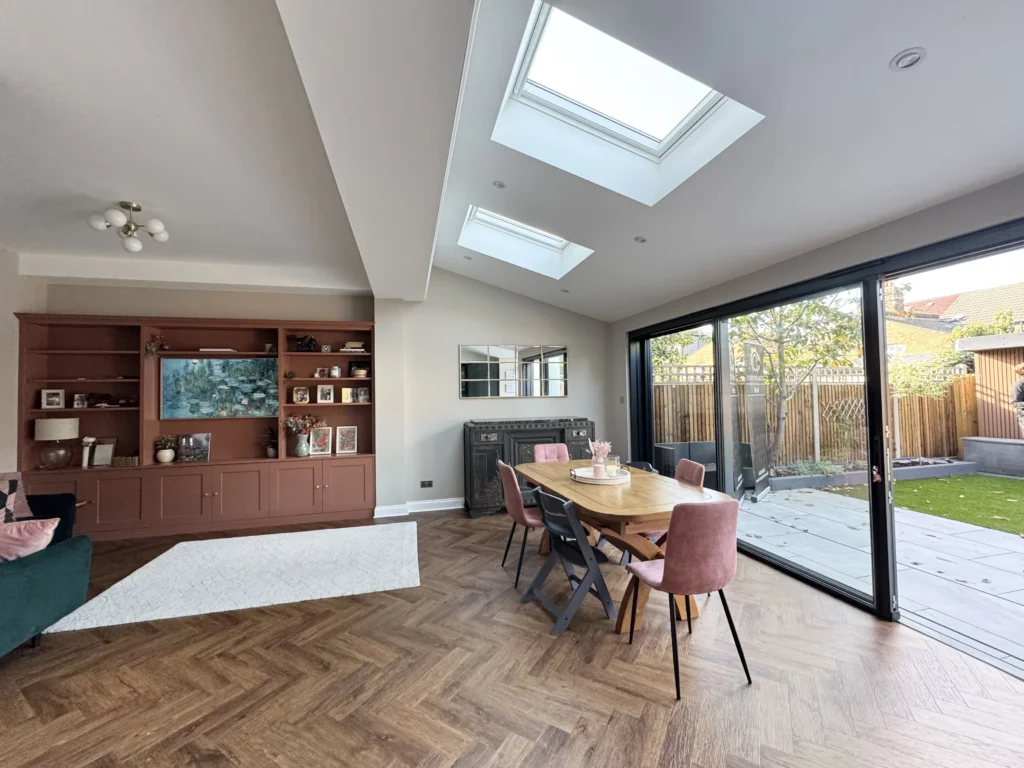
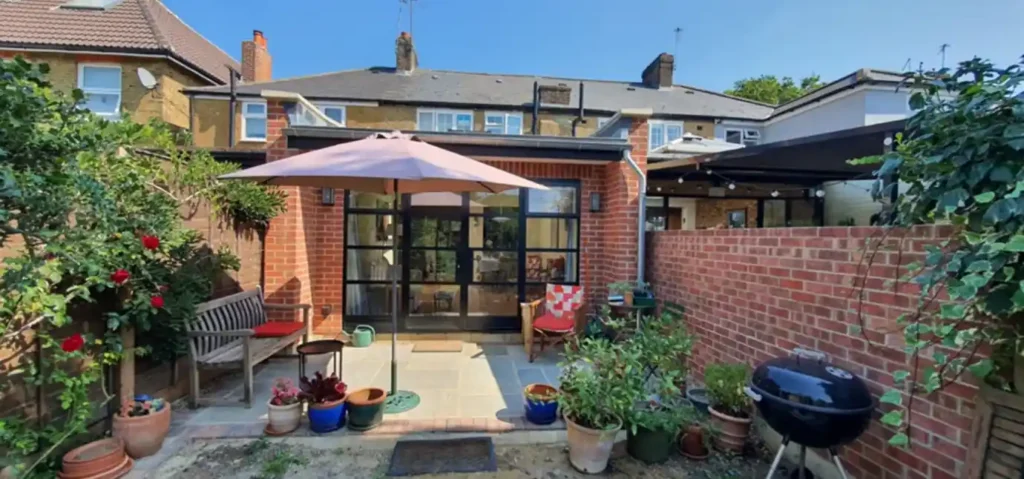
Twickenham plots are often generous, particularly in Strawberry Hill and Whitton, so rear and wraparound extensions are popular. Our house extension builders in Twickenham build single-storey rear, side-return and wraparound extensions, and double-storey additions where planning allows, taking care of foundations, steelwork, roofing and glazing.
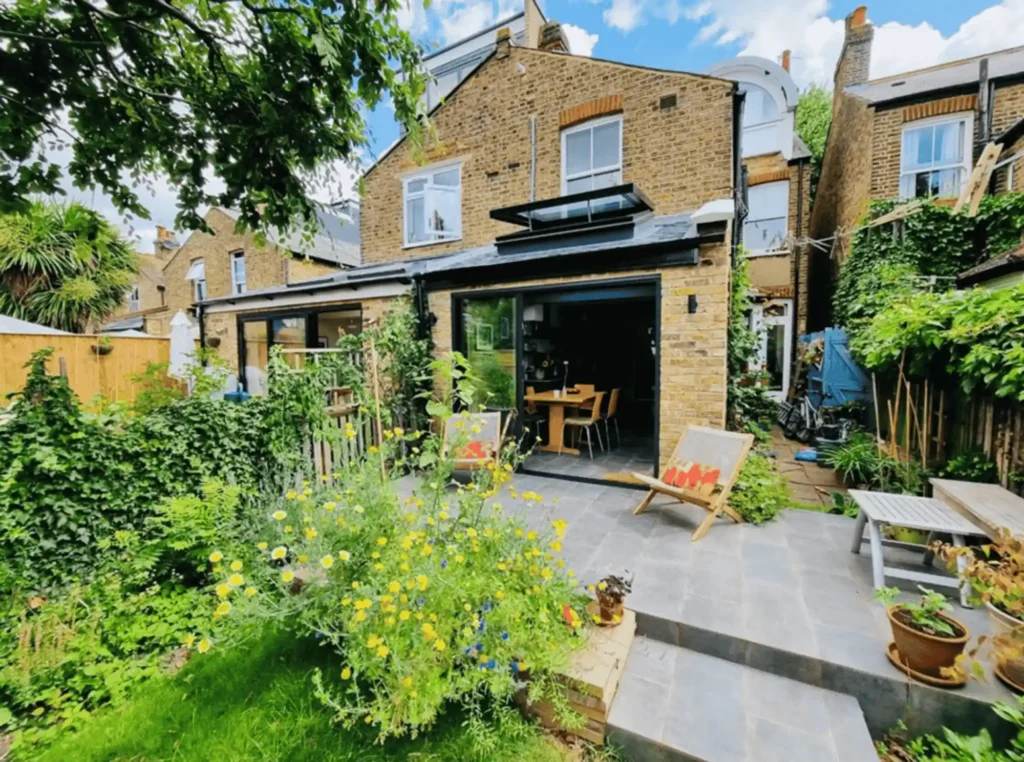
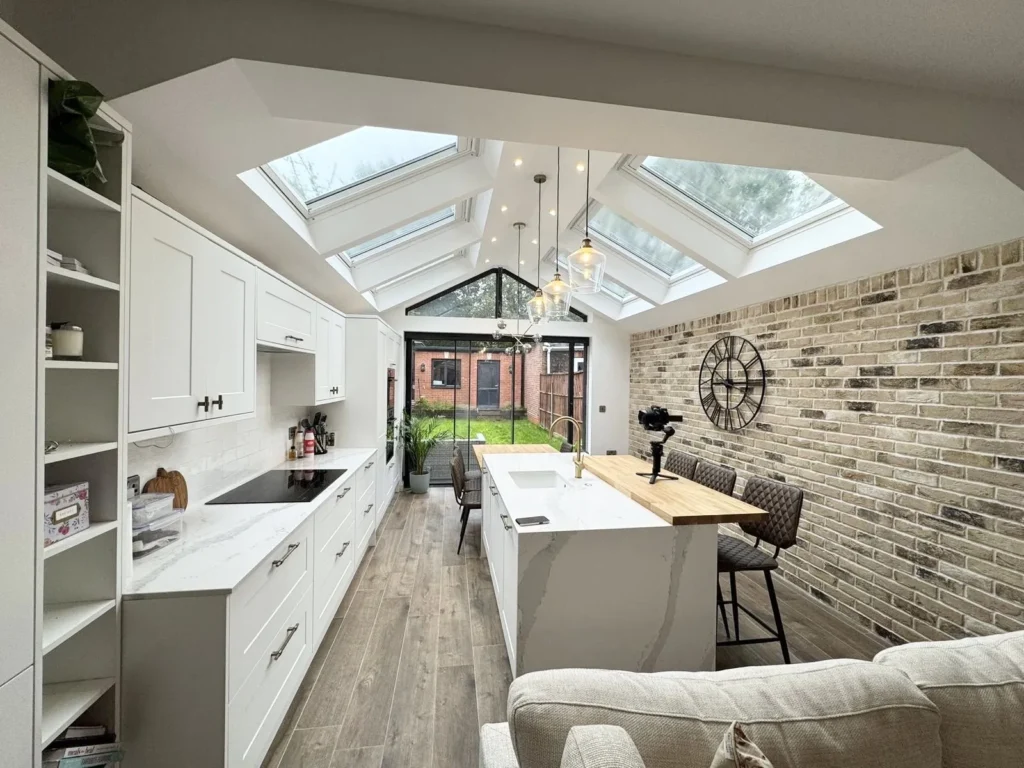
Twickenham has a few practical quirks. Rugby match days at the stadium bring traffic and parking restrictions, and parts of the riverside sit in flood zones. We plan deliveries and site access around both so your programme stays realistic.
Many Twickenham homes have been in the same family for decades and are ready for rewiring, replumbing and a new layout. We carry out whole-house renovations and individual kitchens and bathrooms, coordinating all trades under one team.

Twickenham's housing is varied. Strawberry Hill Road and Waldegrave Gardens were developed from the 1880s after Strawberry Hill station opened, and Richmond Council's appraisal describes substantial two-and-a-half-storey late Victorian houses on generous plots, with smaller homes on Waldegrave Gardens. Pope's Avenue has earlier villas, and Twickenham Green has cottages and larger red-brick houses.
The borough has designated a long list of conservation areas around Twickenham, including Strawberry Hill Road, Waldegrave Park, Pope's Avenue, Twickenham Green, St Margarets Estate, Fieldend, Belmont Road and Trafalgar Road. Planning applications in these areas get closer scrutiny, particularly for roofs and street frontages.
Knowing how Richmond Council assesses applications in these areas, and how to build around match days and narrow streets, saves time and avoids redesigns.
Strawberry Hill and St Margarets have a distinctive Victorian and Edwardian character, while Whitton and Fulwell are dominated by interwar semis. A scheme that works in one can be wrong in the other, so we shape each project around the house, the plot and the planning position rather than copying a design from the next street.
Many loft conversions and single-storey rear extensions in Twickenham can go ahead under permitted development, but its many conservation areas restrict those rights. Use the table as a guide and confirm your address with Richmond Council.
| Project | Permitted development | Planning permission needed |
|---|---|---|
| Loft conversion (rear dormer) | Often yes, within volume limits (40 m³ terraced, 50 m³ semi-detached or detached) | Yes, in conservation areas such as Strawberry Hill Road or St Margarets, or if limits are exceeded |
| Single-storey rear extension | Often yes, up to 3 m (terraced or semi) or 4 m (detached), or 6 m / 8 m through prior approval | Yes, if larger, in a conservation area, or if height and materials rules are exceeded |
| Wraparound extension | Rarely, usually needs planning because of its combined size and width | Usually yes, especially in conservation areas |
| Kitchen or bathroom renovation | Yes, internal work does not need planning | No, though Building Regulations apply and a listed-building check may be needed |
General guidance only. Rules depend on your property, location and any Article 4 direction. We check this for you before design starts.
Twickenham's mix of Victorian villas, Edwardian terraces and interwar semis shapes which projects work best. Use this as a starting point, and we will confirm after a site visit.
| Property type | Where you find it | Popular projects |
|---|---|---|
| Late Victorian villa | Strawberry Hill Road, Waldegrave Park | Large rear extension, loft conversion, whole-house renovation |
| Victorian and Edwardian terrace | Twickenham Green, St Margarets | Rear dormer loft, side-return extension, kitchen refit |
| Interwar semi-detached house | Whitton, Fulwell, Heath Road | Hip-to-gable loft, wraparound extension, bathroom refits |
| Riverside and period cottage | Twickenham Riverside, Cross Deep | Flood-aware renovation, sensitive extension |
Twickenham has a large number of conservation areas, so many projects fall inside one. Always check your address before ordering drawings.
We review your address against Richmond Council's conservation area maps before design starts, so you know early what is realistic.
No two Twickenham projects cost the same. The main factors are:
Try our online cost calculator for a starting figure, or ask us for a written estimate.
Searching for a builder in Twickenham brings up directories, aggregators and many firms. Whoever you choose, check these points first:
We visit your Twickenham home, listen to what you want, check access and parking around St Margarets or Strawberry Hill, and survey the existing structure.
Drawings, structural calculations, a check against London Borough of Richmond upon Thames planning rules and conservation areas, Party Wall notices and Building Regulations.
An itemised estimate with scope, programme and payment stages.
A dedicated team manages the works, keeps you updated and keeps neighbours in Whitton informed.
Final inspection, snagging, certificates and Building Control sign-off.
We work throughout Twickenham TW1 and TW2, including:
See our work on the projects page, read about Crest Projects, explore our property investment service or get a starting figure from the cost calculator.
Our office is on Boston Road in Hanwell, West London, a straightforward drive from Twickenham. View our Google Business Profile to see our location, photos and reviews.
In Twickenham the price of a loft conversion, a wraparound extension or a full renovation varies with the house, the plot and any conservation area requirements. A late Victorian villa on Strawberry Hill is priced differently from a Whitton semi. We give a written, itemised estimate after a site visit.
Richmond Council has designated many, including Strawberry Hill Road, Waldegrave Park, Pope's Avenue, Twickenham Green, St Margarets Estate, Fieldend, Belmont Road and Trafalgar Road. Check the council's maps for your exact address. We do this before design starts.
Many Twickenham loft conversions fall under permitted development, within volume limits, but not in conservation areas or where limits are exceeded. Roof extensions on the front slope need planning permission. A lawful development certificate from Richmond Council confirms your position.
Often, yes. The late Victorian houses on Strawberry Hill Road sit on generous plots, so rear and wraparound extensions are possible. But the area is a conservation area, so design and materials need to respect the street. We prepare drawings and applications to suit the council's expectations.
They can. Match days at Twickenham Stadium bring road closures, parking restrictions and heavy traffic to surrounding streets. We plan deliveries, skip collections and scaffolding around the fixture list so site work is not disrupted and neighbours are not inconvenienced.
Parts of Twickenham near the Thames, including some riverside streets, sit in Environment Agency flood zones, which can affect extension levels and basements. Check the Environment Agency flood map for your address. Where it applies, we design with flood resilience in mind.
Yes. Terraces around Twickenham Green and St Margarets share walls, and the semis in Whitton share a party wall that runs through the loft. Work on or near that wall usually needs a Party Wall Act 1996 notice. We handle the paperwork and the schedule of condition.
We cover St Margarets, Strawberry Hill, Whitton, Twickenham Green, Twickenham Riverside, Fulwell and Cross Deep, plus neighbouring areas such as Teddington, Richmond and Hampton.
Yes. Building work is not restricted by the stadium, but match days bring traffic and parking restrictions. We schedule deliveries, skip changes and scaffolding around the fixture list so site work flows and neighbours are not disrupted.
Most Whitton semis have hipped roofs, so a hip-to-gable conversion combined with a rear dormer usually creates the most space. It turns the hipped side into a gable and adds a full extra room. We check structure, head height and planning before recommending it.
Call 020 8088 8281, email info@crestprojects.co.uk or use the enquiry form on our contact page. Tell us your Twickenham address, the work you have in mind and your budget range. We then arrange a site visit, discuss options and send a written estimate.
Speak to a builder with over 20 years of experience. Tell us about your Twickenham project and we will arrange a site visit and written estimate.
Crest Projects Ltd, 128a Boston Rd, London W7 2HJ