Ready to Build?Extend?Renovate
London
Find Us
London, United Knigdom


Looking for a reliable builder in Chiswick? Crest Projects designs and builds loft conversions, house extensions and full renovations for Chiswick W4 homes, with over 20 years of experience.
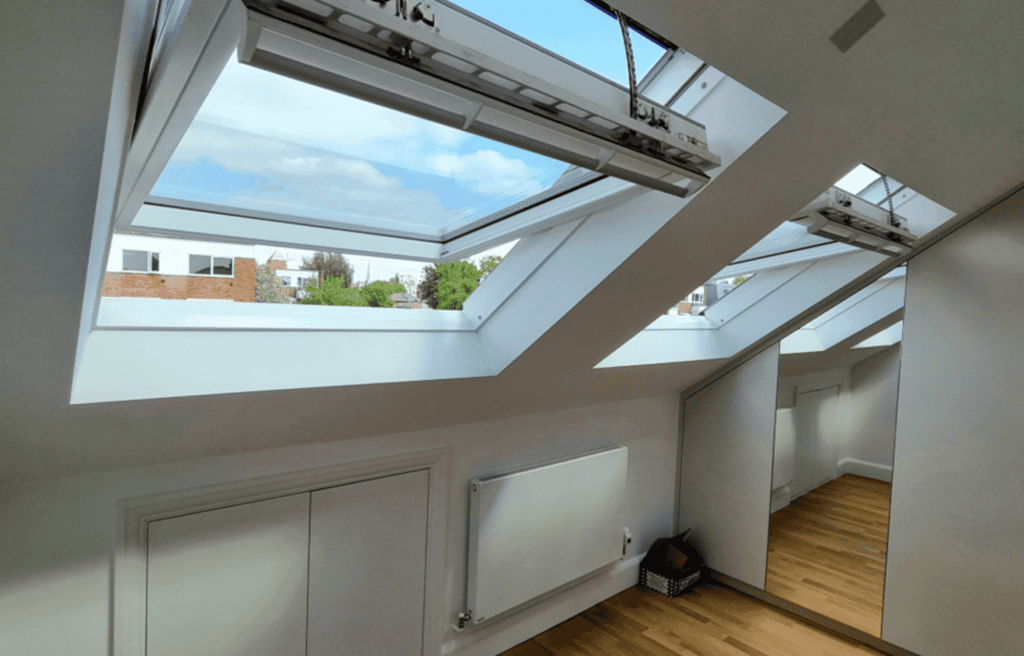
Crest Projects is a West London building company that carries out loft conversions, house extensions and full renovations for homeowners in Chiswick W4. We manage design, approvals, Party Wall notices and the build under one team, with over 20 years of experience. Call 020 8088 8281 to arrange a site visit and written estimate.
Updated October 2026
From a single loft conversion to a whole-house renovation, one Chiswick builder manages every stage. Pick the service closest to your project.
Dormer, hip-to-gable and mansard loft conversions designed around Chiswick's Victorian, Edwardian and 1930s roof structures. Add a bedroom and en-suite without losing garden space.
Rear, side-return and wraparound extensions that open up dark terrace kitchens, add living space and connect your home to the garden.
Whole-house refurbishment, from rewiring, replumbing and re-plastering to new layouts, flooring and finishes, managed by one team.
Complete kitchen refits, including structural opening-up, new services, fitting and finishing, on a clear programme.
Bathroom, en-suite and wet-room refurbishment with proper waterproofing, tiling and plumbing, finished to a high standard.
A loft conversion is one of the most popular ways to add space to a Chiswick home without moving. Our loft conversion builders in Chiswick design the layout, handle the structural calculations and approvals, and build the conversion so it meets Building Regulations for stairs, fire safety and insulation.
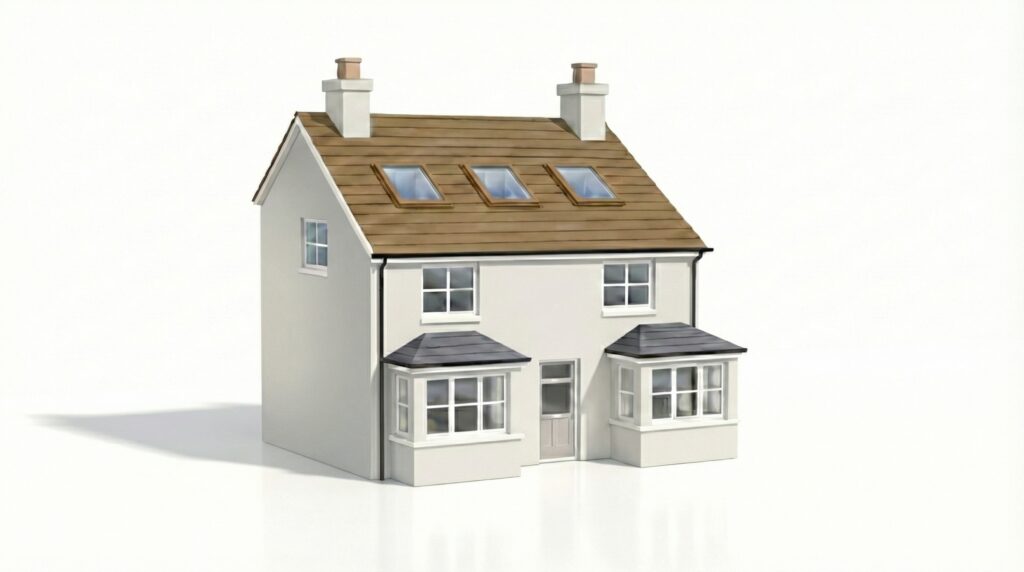
The simplest route. Roof windows are fitted into the existing roof slope without changing its shape, which suits lofts that already have enough head height.
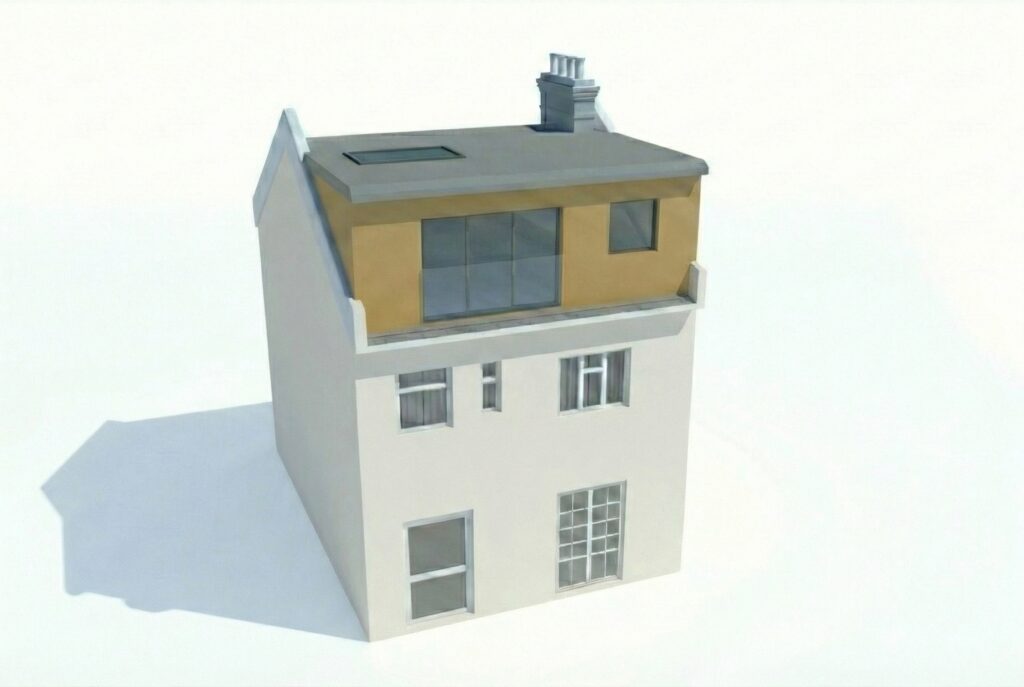
The most common option on Chiswick terraces. It adds full-height floor space for a bedroom and en-suite.
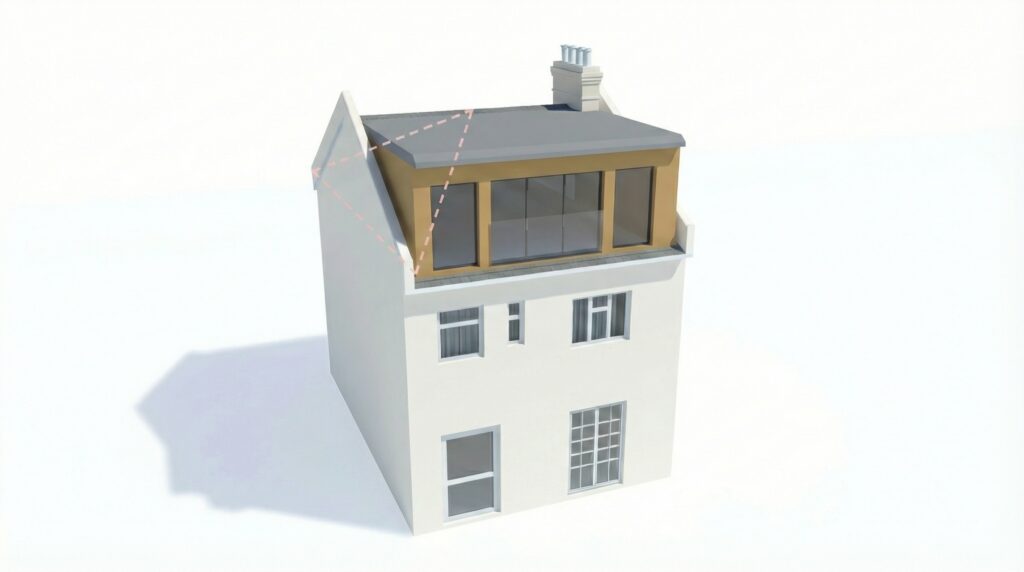
Suits semi-detached and end-of-terrace houses with a sloping side roof, giving a much larger room.
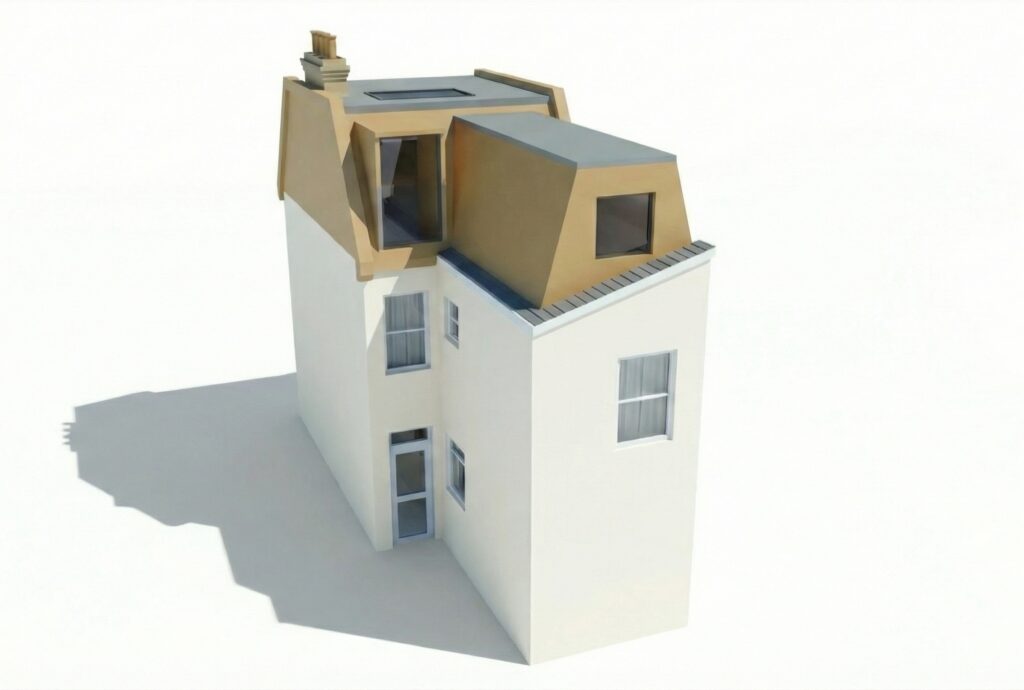
Flat-roofed with steep sides. Needs planning permission and is often restricted in conservation areas.
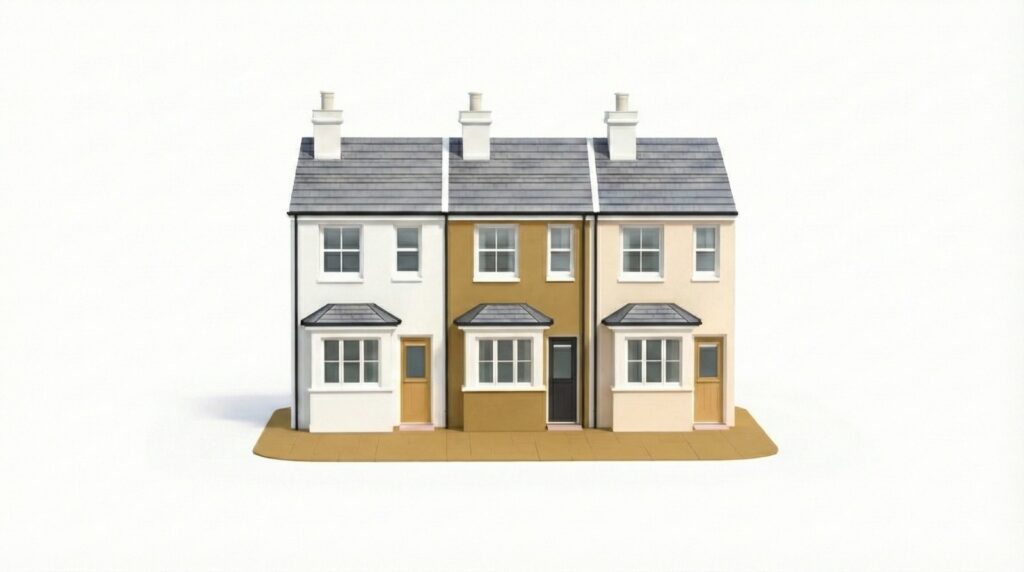
Common around Turnham Green, Stamford Brook and Acton Green. A rear dormer is the usual route, and a Party Wall notice is normally needed.
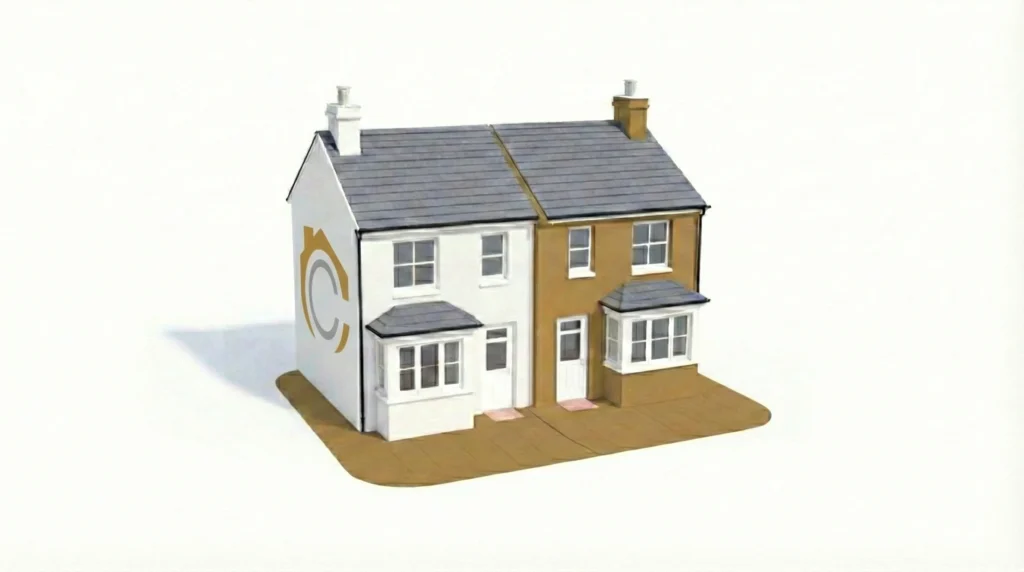
Found around Grove Park, Gunnersbury and Chiswick Park. A hip-to-gable and rear dormer combined can add a large extra floor.
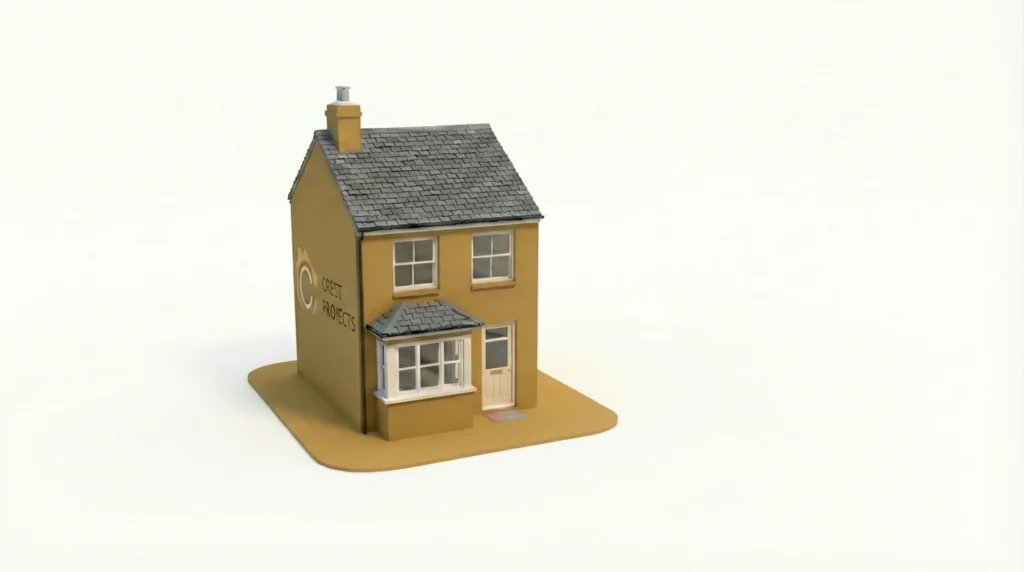
The most flexible option, with room for larger dormers and fewer neighbour constraints. Conservation area rules still apply.
Chiswick houses often have small, dark kitchens at the back and little hallway space. A well-planned extension changes how the whole house works. Our house extension builders in Chiswick design and build rear, side-return and wraparound extensions, including the foundations, structural steelwork, roofing, glazing and finishes.
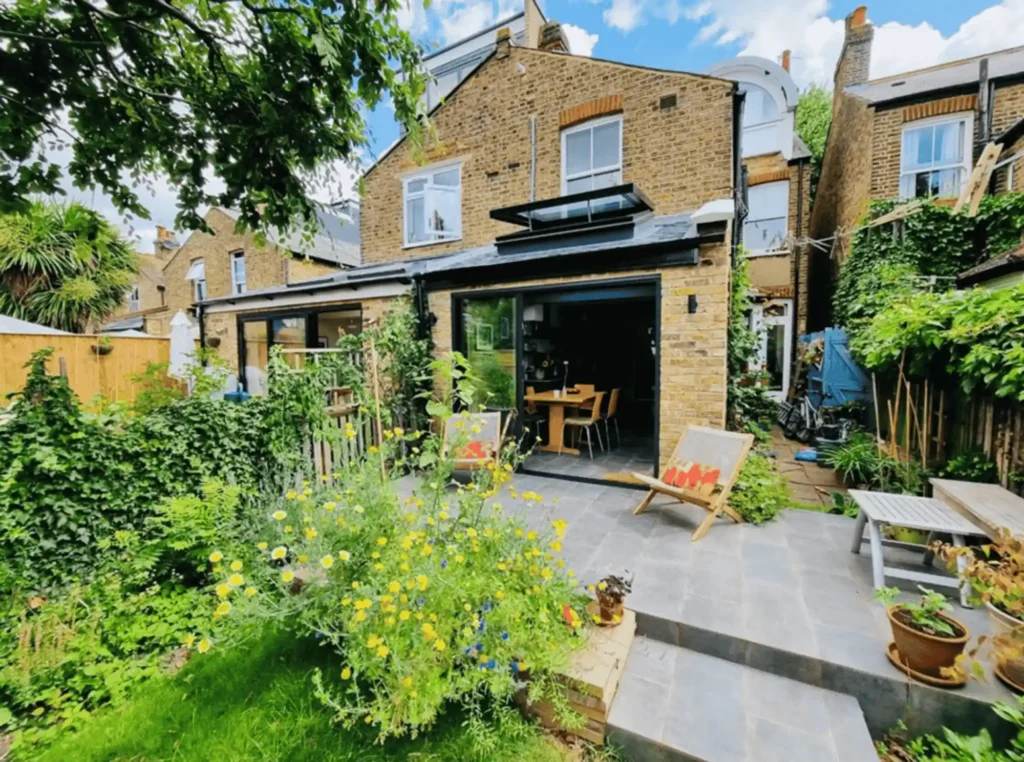
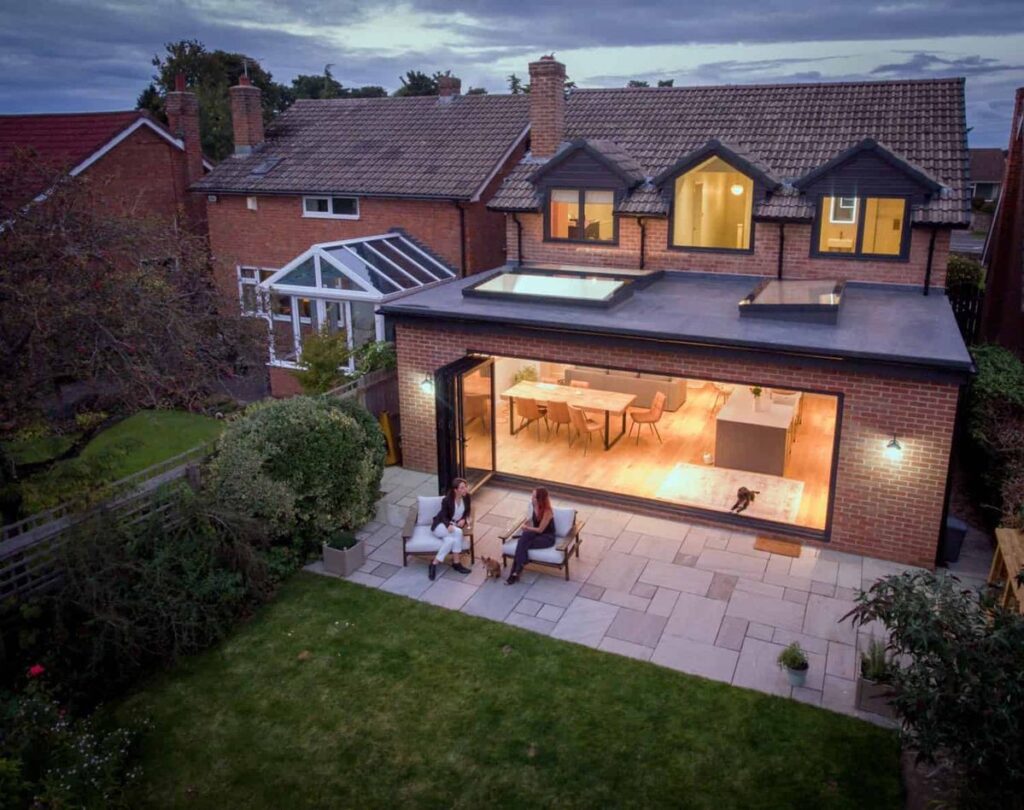
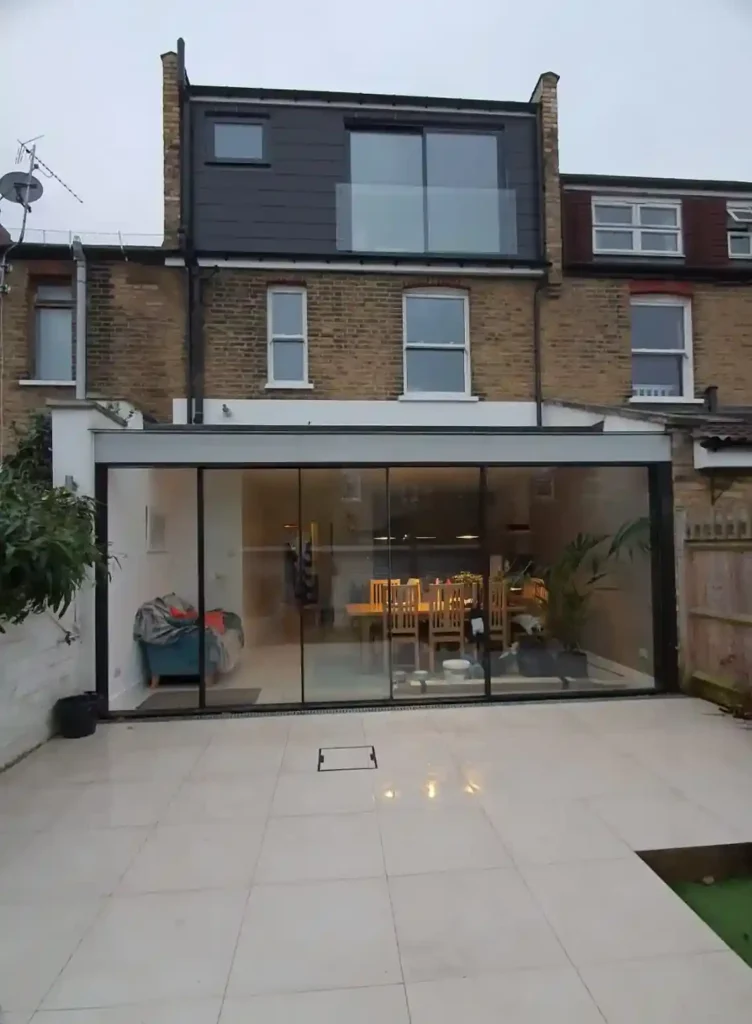
Most Chiswick terraces and semis share a wall, so we manage Party Wall notices and structural design alongside planning, which keeps neighbours informed and the programme on track.
If your Chiswick home needs more than an extension, we renovate whole houses and individual rooms. Full refurbishments include rewiring, replumbing, replastering, new layouts, flooring, joinery, decorating and heating upgrades. We also refit kitchens and bathrooms on their own.

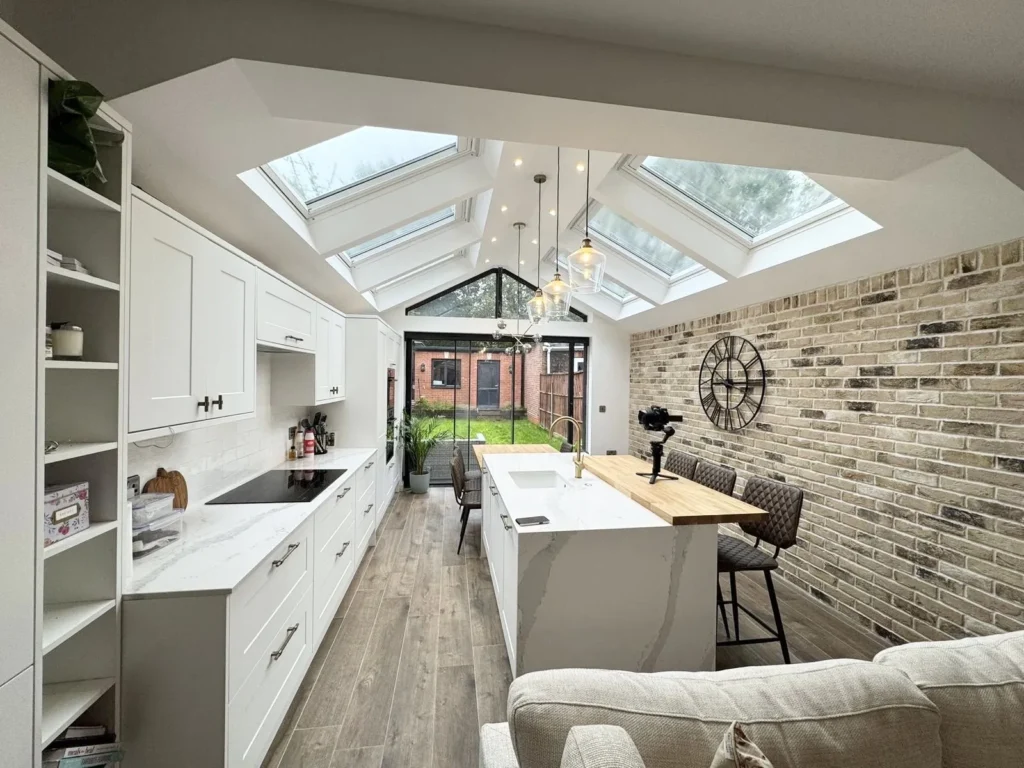
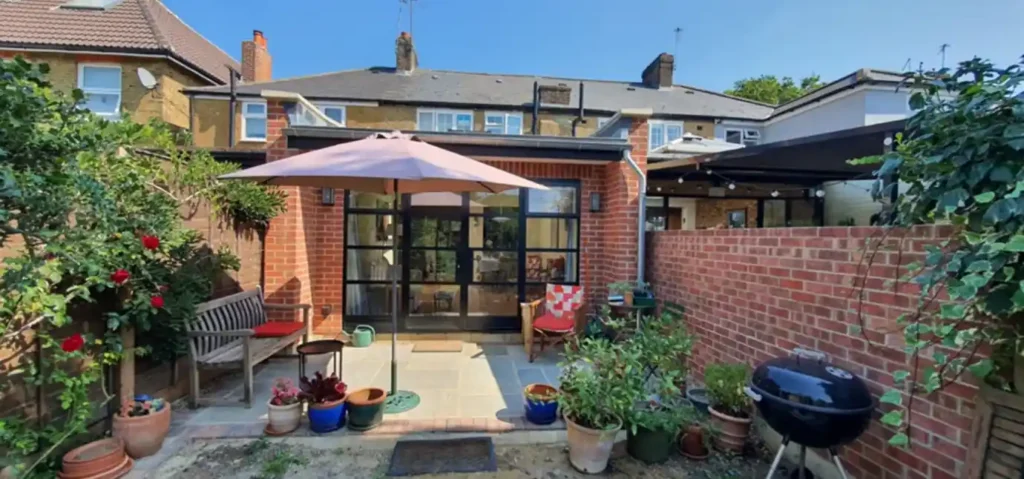
Chiswick W4 is made up of Victorian and Edwardian terraces, Arts and Crafts houses in Bedford Park, 1930s semis around Grove Park and Gunnersbury, and riverside homes at Strand-on-the-Green and Chiswick Mall. Each has its own structure, its own planning constraints and its own pitfalls.
A builder in Chiswick has to understand narrow side returns, shallow Victorian foundations, original roof timbers, and streets where parking and deliveries need planning. Some riverside streets also sit in Environment Agency flood zones, which affects design. Knowing Hounslow Council's planning process and the rules for conservation areas saves months of delay.
That local knowledge is what we bring to every Chiswick project, from the first site visit to Building Control sign-off.
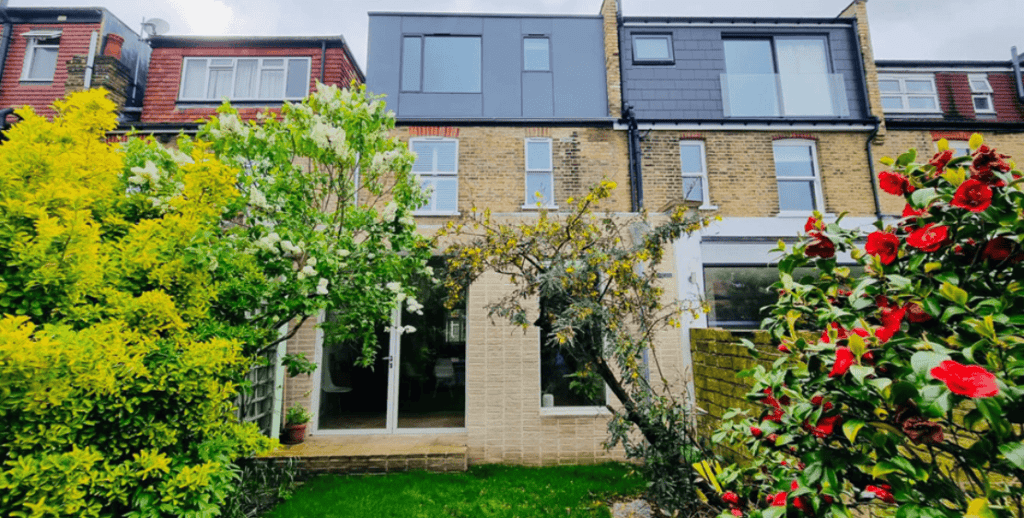
It depends on the project and the street. Many loft conversions and single-storey rear extensions in Chiswick can go ahead under permitted development, but conservation areas such as Bedford Park remove or restrict those rights. Use the table as a general guide and confirm your own address.
| Project | Permitted development | Planning permission needed |
|---|---|---|
| Loft conversion (rear dormer) | Often yes, within volume limits (40 m³ terraced, 50 m³ semi-detached or detached) | Yes, in conservation areas such as Bedford Park, or if limits are exceeded |
| Single-storey rear extension | Often yes, up to 3 m (terraced or semi) or 4 m (detached), or up to 6 m / 8 m through prior approval | Yes, if larger, in a conservation area, or if materials and height rules are exceeded |
| Side-return extension | Sometimes, if single storey and within width and height limits | Often yes, especially in conservation areas or where it wraps around the rear |
| Kitchen or bathroom renovation | Yes, internal work does not need planning | No, though Building Regulations and a listed-building check can apply |
General guidance only. Rules depend on your property, location and any Article 4 direction. We check this for you before design starts.
Chiswick's housing stock shapes what works best. Use this as a starting point, and we will confirm after a site visit.
| Property type | Where you find it | Popular projects |
|---|---|---|
| Victorian and Edwardian terrace | Turnham Green, Stamford Brook, Acton Green, Grove Park | Rear dormer loft, side-return or wraparound extension, kitchen refit |
| Arts and Crafts house | Bedford Park conservation area | Sensitive rear extension, renovation, careful loft design |
| 1930s semi-detached house | Gunnersbury, Chiswick Park, Grove Park | Hip-to-gable loft, rear extension, full renovation |
| Riverside and period houses | Strand-on-the-Green, Chiswick Mall | Renovation, rear extension, flood-aware design |
Parts of Chiswick are conservation areas, where the council protects the character of streets and buildings. They include Bedford Park, Chiswick Mall, Strand-on-the-Green, Grove Park, Turnham Green and Chiswick Common. Extra controls usually apply, so permitted development is limited and changes seen from the street need careful design.
We review your address against the planning rules before design starts, so you know early what is realistic. Check with London Borough of Hounslow for your exact property.
No two Chiswick projects cost the same. The main factors are:
For a starting figure, try our online cost calculator. For an accurate price, request a written, itemised estimate after a site visit.
Searching for a builder in Chiswick brings up directories, aggregators and hundreds of firms. Whoever you choose, check these points first:
We visit your Chiswick home, listen to what you want, check access and survey the existing structure.
Drawings, structural calculations, planning or permitted development checks, Party Wall notices and Building Regulations.
An itemised estimate with scope, programme and payment stages, so you know what is included before you commit.
A dedicated team manages the works, keeps you updated and keeps your street and neighbours in mind.
Final inspection, snagging, certificates and Building Control sign-off.
We work throughout Chiswick, including:
See our work on the projects page, read about Crest Projects, explore our property investment service or get a starting figure from the cost calculator.
Our office is in West London, a short drive from Chiswick W4. View our Google Business Profile to see our location, photos and reviews.
Cost depends on the project type, size, structure and finish level. A loft conversion, a rear or side-return extension and a full renovation are priced very differently, and period features in Chiswick's Victorian and Edwardian homes can add structural work. Crest Projects gives a written, itemised estimate after a site visit. You can also try our online cost calculator for a starting figure.
Many loft conversions in Chiswick fall under permitted development, but not all. Volume limits apply, roof extensions cannot go on the front slope facing the road, and permitted development rights are restricted in conservation areas such as Bedford Park. A lawful development certificate from Hounslow Council can confirm your position. We check this before any design is fixed.
Yes, but expect tighter rules. Bedford Park is a conservation area, so side and roof extensions, cladding and changes visible from the street usually need full planning permission. A well-designed rear extension is often achievable. We design to suit the area's character and prepare drawings that reduce the risk of refusal.
Build time depends on scope. Design, drawings and approvals come first and often take longer than the build itself. We give you a programme with start and finish dates before work begins and update you through the project. Access on narrow Chiswick streets and parking suspensions are planned in advance so the schedule stays realistic.
Yes. Most Chiswick terraces and semi-detached houses share a wall with a neighbour, so work such as loft conversions, side returns and deeper foundations usually needs a Party Wall Act 1996 notice. We guide you through serving notices and agreeing a schedule of condition, so neighbours are informed properly and the project is not delayed.
We cover all of Chiswick W4, including Bedford Park, Turnham Green, Strand-on-the-Green, Grove Park, Gunnersbury, Chiswick Park, Stamford Brook and Acton Green, as well as neighbouring areas of West London. Our office is in W7, so we are a short drive from every Chiswick street.
A loft conversion turns unused roof space into a bedroom, office or bathroom without changing the building's footprint. A house extension adds floor area at the side or rear, usually to enlarge a kitchen or living space. Loft conversions suit homes with enough roof height. Extensions suit homes with garden space to build into.
Mansard loft conversions change the roof shape, so they almost always need planning permission, and they are usually refused or heavily restricted on streets in conservation areas where the original roofline matters. Rear dormers and hip-to-gable conversions are more common routes. We assess your roof and street before recommending a design.
A side-return extension fills the narrow passage beside a Victorian or Edwardian terrace, widening the kitchen or living area. The work includes foundations, steel beams, a new roof, glazing and often a Party Wall notice. It is popular in Chiswick because it adds usable space without needing a large garden.
Many Chiswick clients stay at home during loft conversions and rear extensions, because most work is outside the main living space. Kitchen renovations and whole-house refurbishments are more disruptive. We agree access, dust protection, working hours and temporary arrangements with you before work starts.
Ask for proof of public liability insurance, recent references from similar projects, a written itemised estimate, a clear payment schedule and a named person in charge on site. Confirm who handles planning, Party Wall notices and Building Control. Visit a finished project if you can. A good builder welcomes these questions.
Yes. We refit kitchens and bathrooms as standalone projects or as part of a wider extension or renovation. That includes structural opening-up, plumbing, electrics, plastering, tiling and fitting, all managed by one team on one programme.
Call 020 8088 8281, email info@crestprojects.co.uk or use the enquiry form on our contact page. Tell us your address, the work you have in mind and your budget range. We then arrange a site visit in Chiswick, discuss options and send a written estimate.
Speak to a Chiswick builder with over 20 years of experience. Tell us about your project and we will arrange a site visit and written estimate.
Crest Projects Ltd, 128a Boston Rd, London W7 2HJ