Ready to Build?Extend?Renovate
London
Find Us
London, United Knigdom


Looking for a builder in Kensington? Crest Projects handles refurbishments, extensions and loft conversions for stucco terraces, mews houses and period flats, working within the Royal Borough's strict planning and construction rules, with over 20 years of experience.
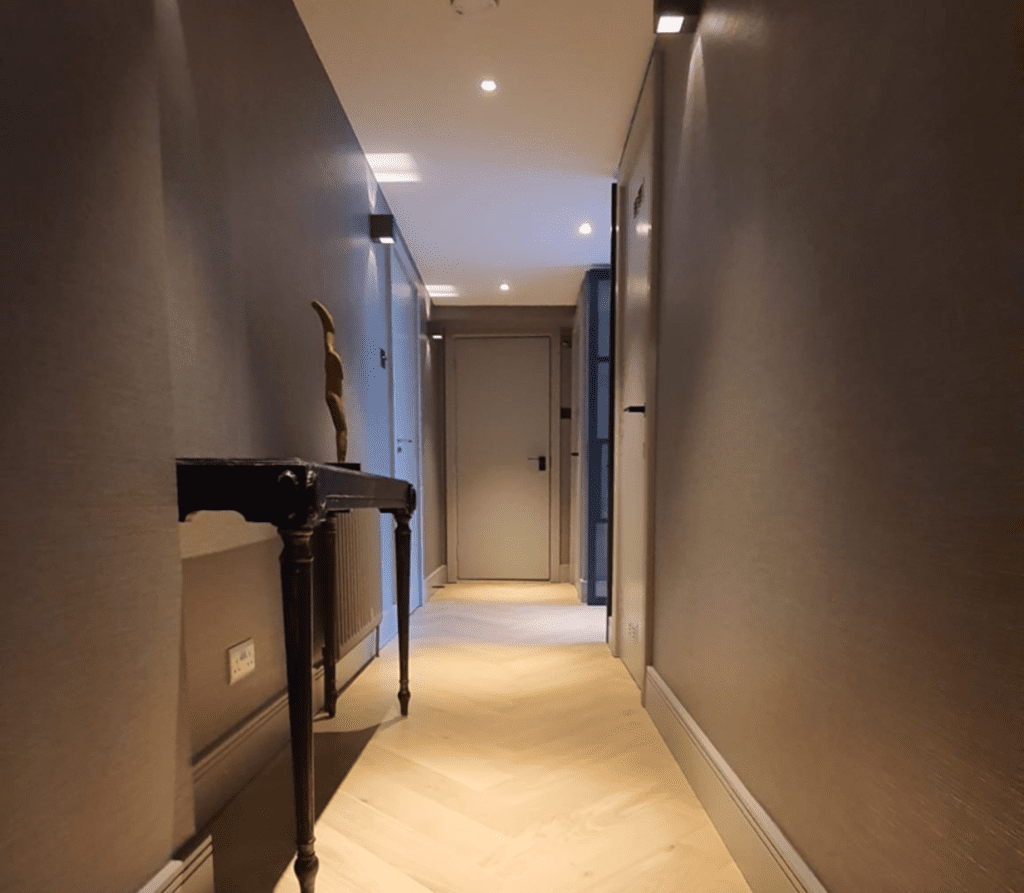
Crest Projects is a West London building company that carries out renovations, house extensions and loft conversions for homeowners in Kensington W8, W14 and SW7. We manage design, Royal Borough of Kensington and Chelsea approvals, Party Wall notices and the build under one team, with over 20 years of experience. Call 020 8088 8281 to arrange a site visit and written estimate.
Updated October 2026
Kensington's listed terraces, mews houses and mansion flats mean most projects need careful planning and heritage-sensitive building. Choose the service closest to your project.
Dormer, hip-to-gable, mansard and rooflight loft conversions. Roof additions designed to respect Kensington's rooflines and conservation areas.
Rear, side-return and wraparound extensions. Rear and garden extensions for terraced houses and mews.
Whole-house refurbishment managed by one team. Full refurbishment of period houses and apartments.
Complete kitchen refits from structural opening-up to final fitting. Bespoke kitchens fitted into period layouts.
Bathroom, en-suite and wet-room refurbishment done properly. High-specification bathrooms and wet rooms.
Roof space is one of the few ways to add a room in Kensington without reducing garden space, but it is also where the rules bite hardest. Roofs here are often part of a terrace or listed building, and many streets are in conservation areas. Our loft conversion builders in Kensington check the planning position first, and design proposals that suit the street, from rooflight-only conversions to carefully designed rear dormers.
In Kensington, rooflight-only conversions and carefully designed rear dormers are the realistic options on most terraces, because many roofs are listed or sit in conservation areas. Mansards and visible roof extensions are rarely approved and need heritage-led design.
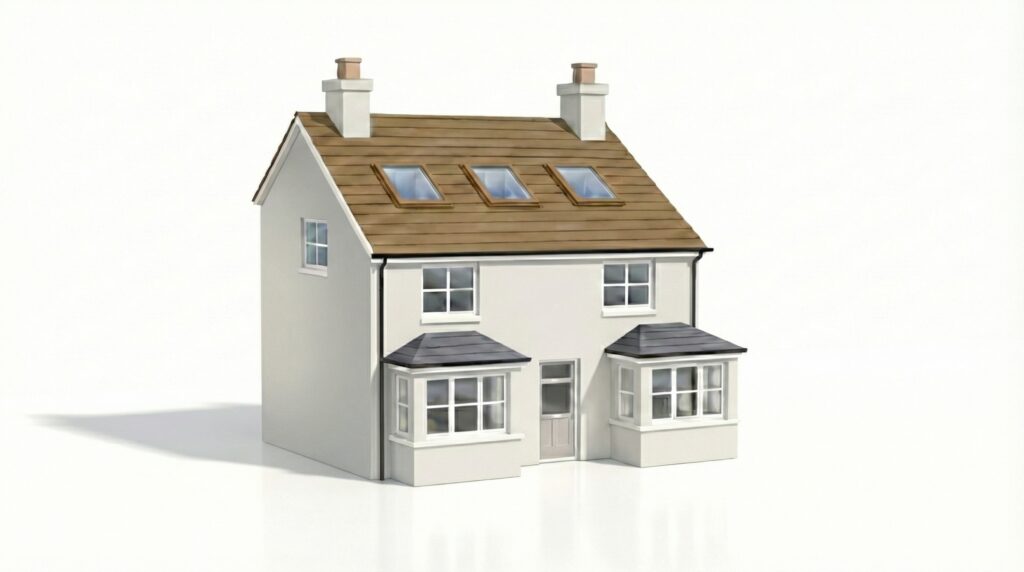
Roof windows added without changing the roof shape.
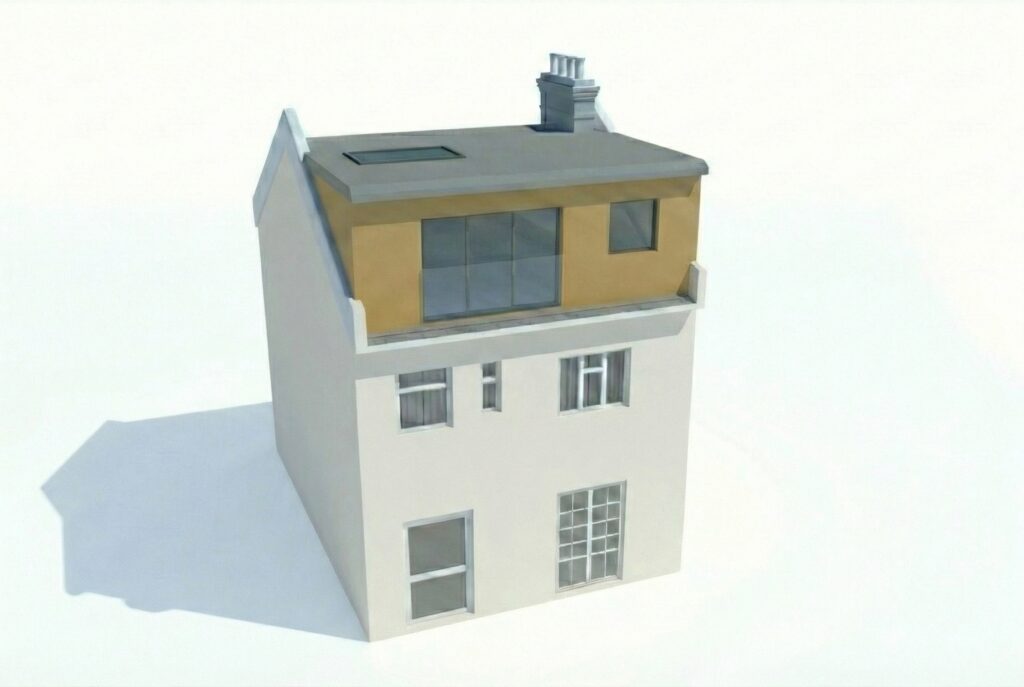
Full-height space at the back of the roof.
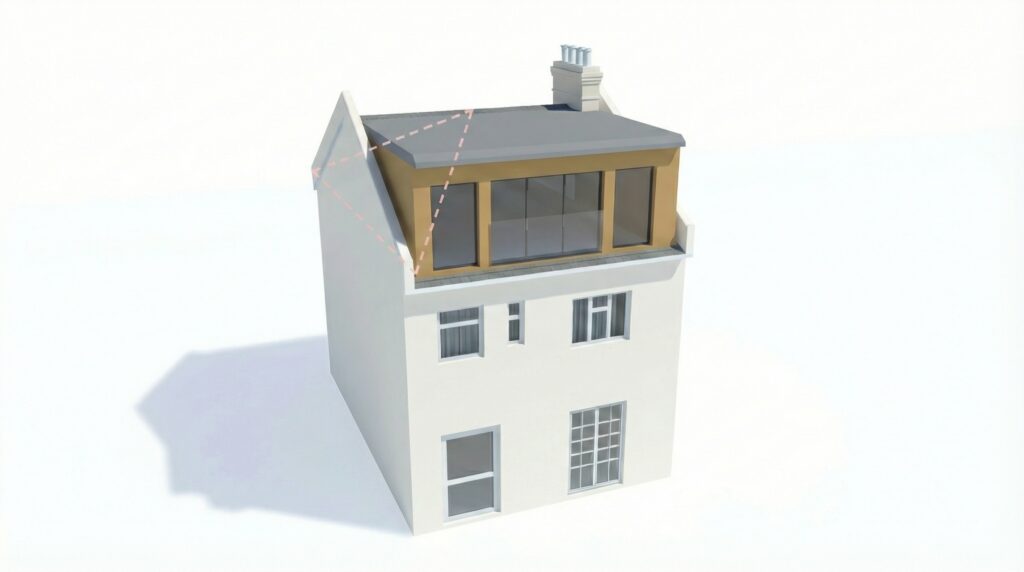
Straightens a sloping side roof for a larger room.
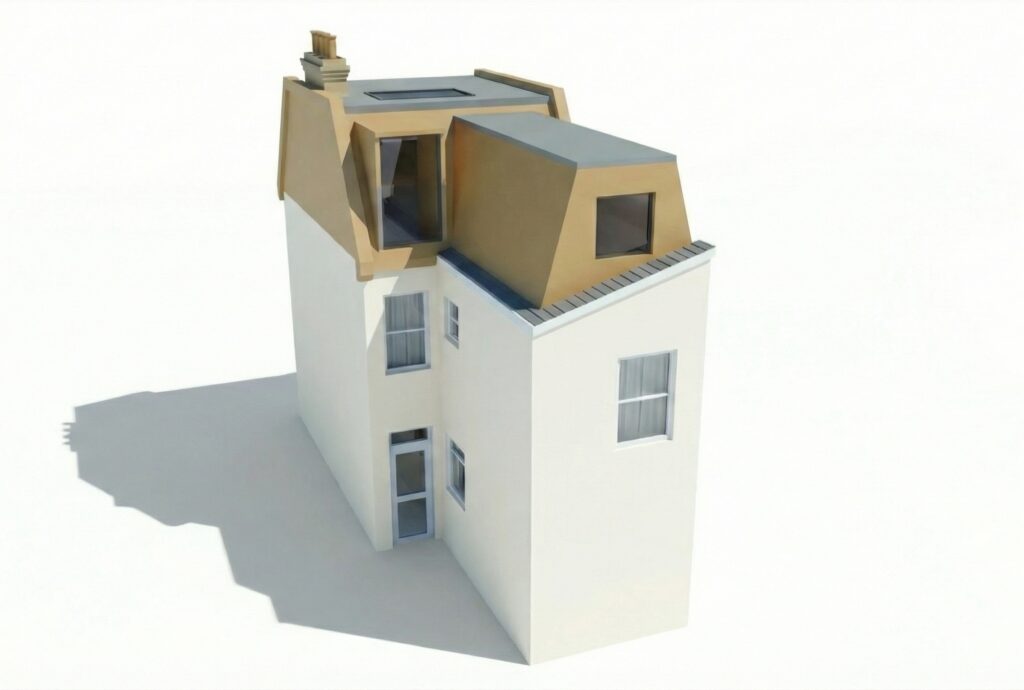
Steep-sided, flat-roofed. Needs planning permission.
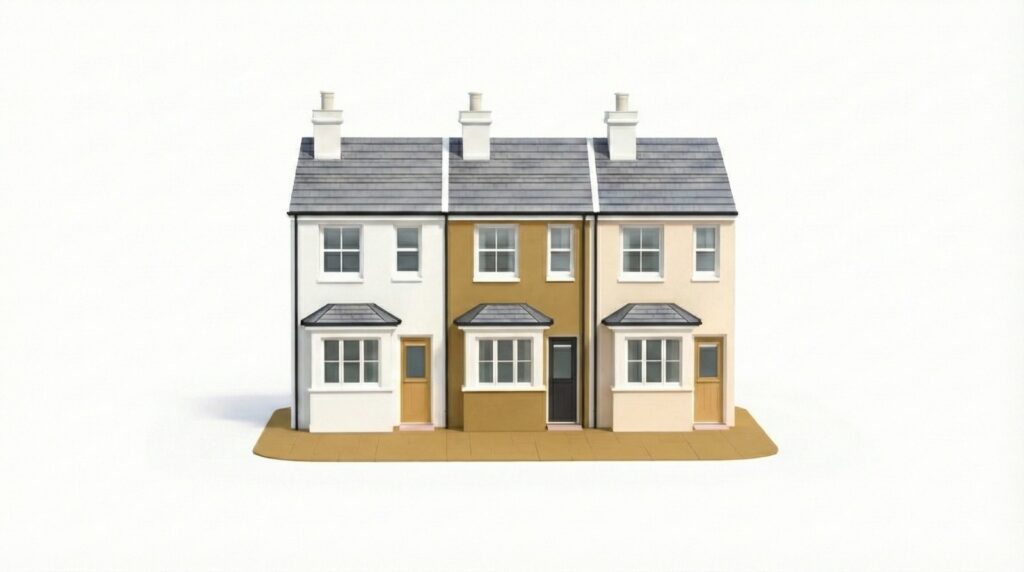
Terraced houses in Kensington are often listed or in conservation areas, so rear dormers and rooflight conversions are usually the realistic routes. Party Wall notices are normally needed.
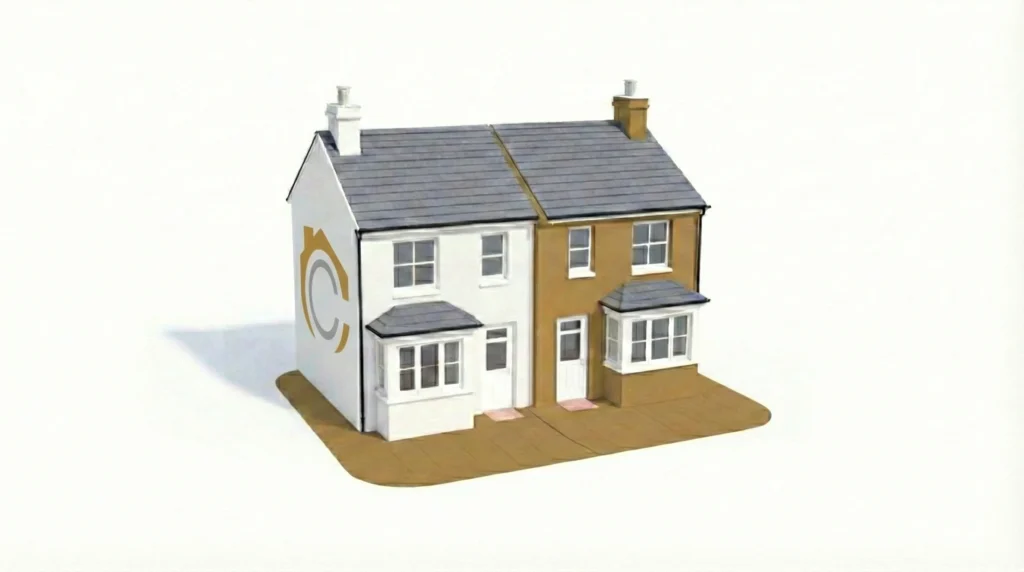
Semi-detached houses are less common in W8, but where they exist, hip-to-gable conversions are possible if planning allows.
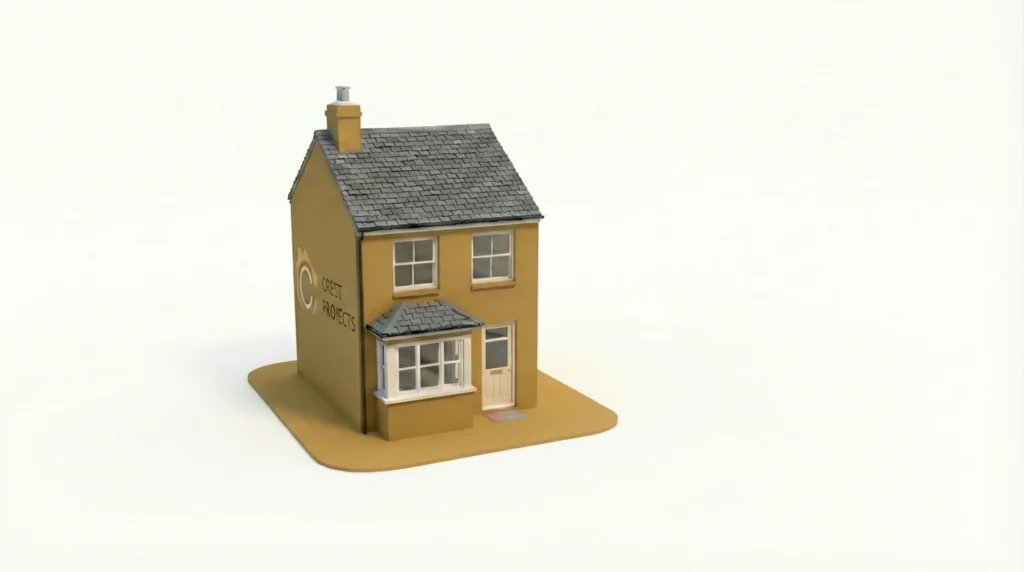
Detached villas near Campden Hill and Holland Park offer scope for larger roof additions, but heritage and tree rules still apply.
Many Kensington houses have long, narrow rear gardens, and mews houses have almost none. Extensions here are carefully designed: single-storey rear additions, glazed side returns and sensitive lower-ground-floor works. Our house extension builders in Kensington prepare drawings that suit planning officers' expectations, and build with the access and construction management the Royal Borough expects.

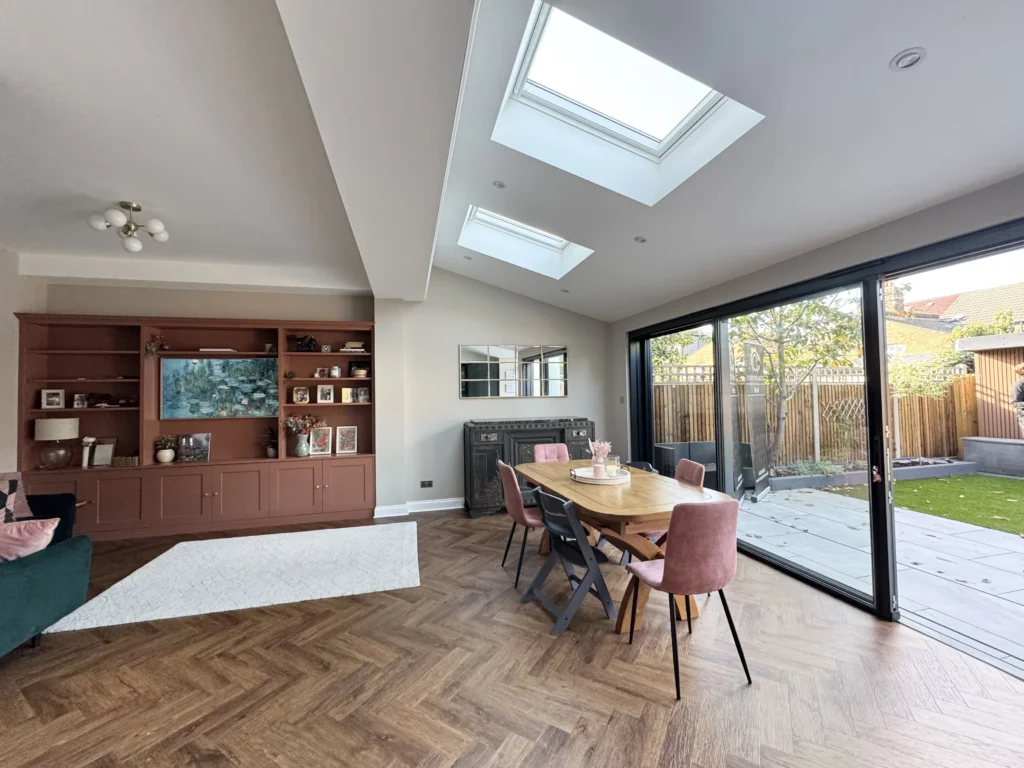
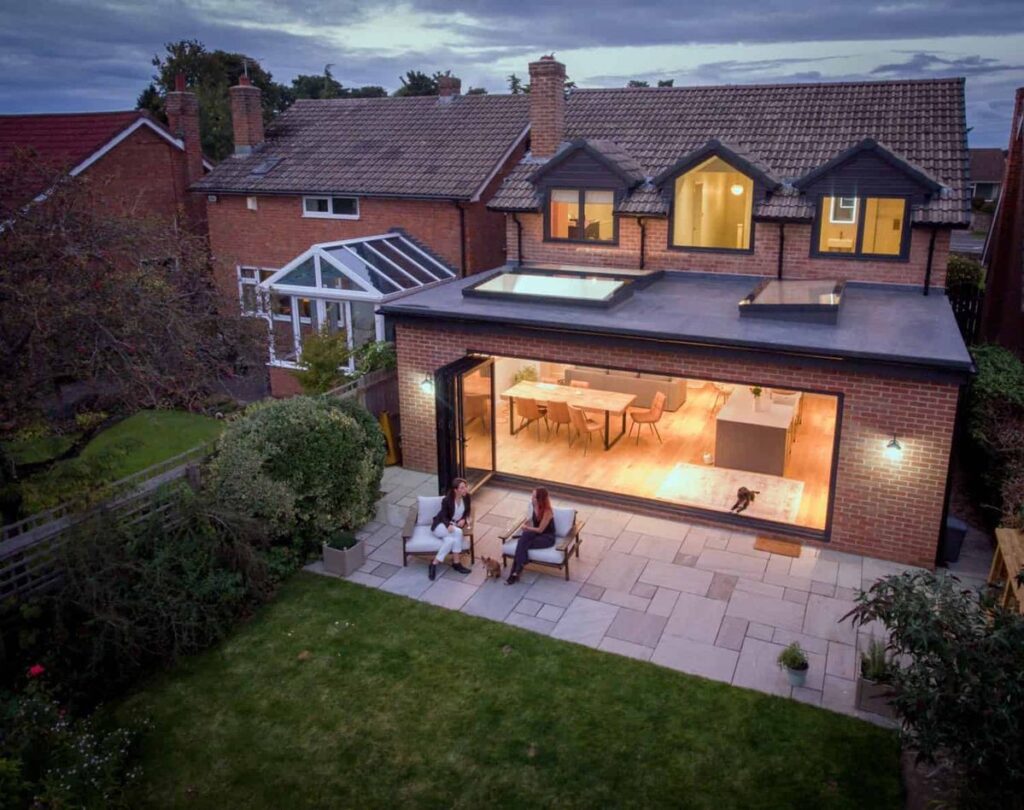
Kensington's streets are narrow and busy, and the council applies stricter construction management requirements than most boroughs, particularly for basements. We plan deliveries, working hours and neighbour communication carefully from day one.
Kensington homes are often period houses and apartments that deserve a high standard of finish. We carry out whole-house renovations and individual kitchens and bathrooms, coordinating specialist trades and respecting original features, including cornicing, shutters and sash windows.

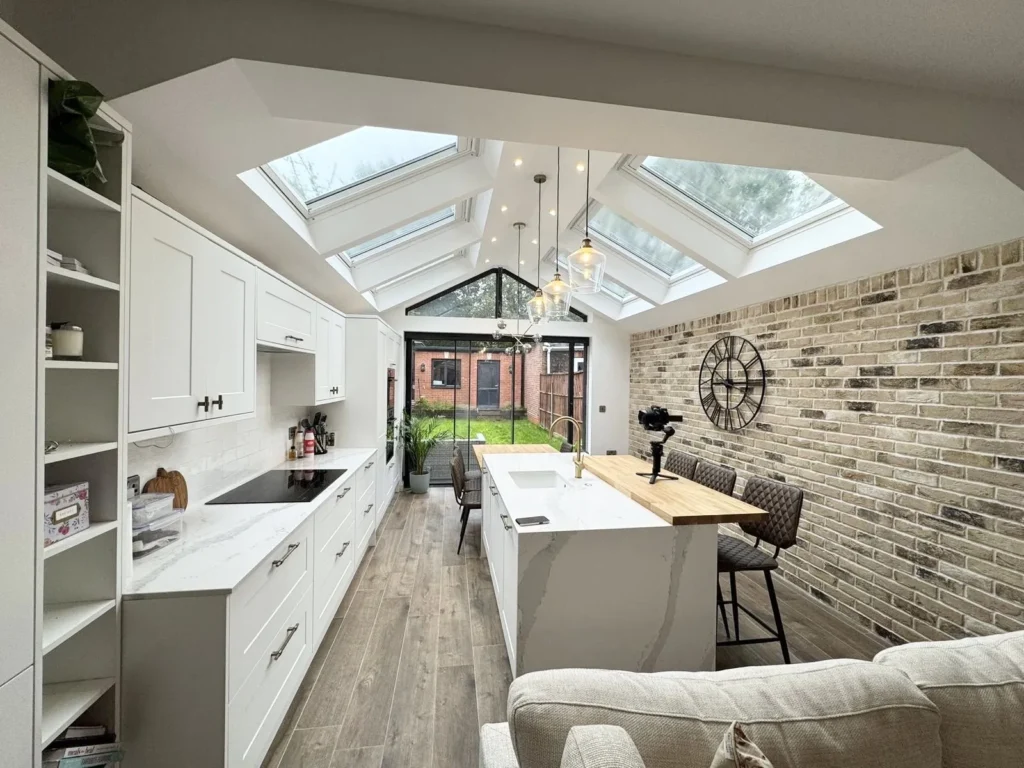
Kensington's housing is some of the most distinctive in London: stucco-fronted terraces around garden squares, Victorian and Edwardian family houses, mews cottages, red-brick mansion blocks and a large number of period flats. Many are listed, and large parts of the Royal Borough sit within conservation areas.
The Royal Borough of Kensington and Chelsea also has a particularly strict basement policy. Its 2015 Basements Planning Policy limited basements to 50% of the garden and a single storey and ruled out excavation under listed buildings. It also removed permitted development rights for basements borough-wide through an Article 4 direction. Policy has since moved into the Local Plan, so check the latest wording.
Working in Kensington means understanding listed building consent, party wall issues in shared terraces, and the council's expectations on construction management. That experience shortens approvals and avoids redesigns.
Kensington clients often expect a very high standard of finish, from lime plaster and bespoke joinery to concealed services and acoustic detailing. We coordinate the specialist trades that period homes need and agree samples and details with you early, so the finished result matches the building and your expectations.
In Kensington, permitted development rights are far more limited than elsewhere because so much of the borough is in a conservation area, and many buildings are listed or flats. Use the table as a guide and always confirm your address with the Royal Borough.
| Project | Permitted development | Planning permission needed |
|---|---|---|
| Loft conversion (rear dormer) on a house | Sometimes, within volume limits, but not in conservation areas or on listed buildings | Often yes, in conservation areas, for listed buildings, or if limits are exceeded |
| Rooflight (Velux) conversion | Often yes, if the windows are within height and projection limits and not on a principal elevation in a conservation area | Yes, in most Kensington conservation areas on visible slopes or for listed buildings |
| Single-storey rear extension | Sometimes, up to 3 m (terraced or semi) or 4 m (detached), but not in conservation areas for some types | Often yes, in conservation areas, for listed buildings, or if height and materials rules are exceeded |
| Basement or lower-ground extension | No, a borough-wide Article 4 direction removes permitted development | Yes, assessed against the Royal Borough's basement policy and construction management rules |
General guidance only. Rules depend on your property, location and any Article 4 direction. We check this for you before design starts.
Kensington's housing is varied, from garden square terraces to compact mews. Use this as a starting point, and we will confirm after a site visit.
| Property type | Where you find it | Popular projects |
|---|---|---|
| Stucco terrace | Campden Hill, Holland Park, Kensington squares | Heritage refurbishment, rear extension, careful loft design |
| Mews house | South Kensington, Holland Park mews | Internal renovation, rooflight conversion, small rear works |
| Mansion flat | Earl's Court, Kensington High Street, Olympia | Apartment renovation, kitchen and bathroom refits |
| Victorian family house | Addison Road, Brompton, Campden Hill | Rear and basement extensions, loft, whole-house renovation |
Much of the Royal Borough of Kensington and Chelsea sits within conservation areas, and many buildings are also listed. Always check your address before ordering drawings.
We check your address against the Royal Borough's conservation area and listing information before design starts, so you know early what is realistic.
No two Kensington projects cost the same. The main factors are:
Try our online cost calculator for a starting figure, or ask us for a written estimate.
Searching for a builder in Kensington brings up directories, aggregators and many firms. Whoever you choose, check these points first:
We visit your Kensington home, listen to what you want, check access and parking around Kensington High Street or Campden Hill, and survey the existing structure.
Drawings, structural calculations, a check against Royal Borough of Kensington and Chelsea planning rules and conservation areas, Party Wall notices and Building Regulations.
An itemised estimate with scope, programme and payment stages.
A dedicated team manages the works, keeps you updated and keeps neighbours in Holland Park informed.
Final inspection, snagging, certificates and Building Control sign-off.
We work throughout Kensington, including:
See our work on the projects page, read about Crest Projects, explore our property investment service or get a starting figure from the cost calculator.
Our office is on Boston Road in Hanwell, West London. View our Google Business Profile to see our location, photos and reviews.
Cost depends on the type, size, structure and finish of the project. Listed or conservation area properties, construction management requirements and basements can add cost in Kensington. Crest Projects gives a written, itemised estimate after a site visit.
A basement needs full planning permission, because a borough-wide Article 4 direction removes permitted development for basements. The Royal Borough's policy has limited basements to a single storey and 50% of the garden, and excavation under listed buildings is ruled out. Policy now sits in the Local Plan, so check the current wording.
Often yes. Much of Kensington is in a conservation area, many buildings are listed, and flats have no permitted development rights. Rooflight-only conversions are sometimes possible without full planning permission on less visible slopes. A lawful development certificate confirms your position. We check this first.
Listed Building Consent is separate permission needed for most changes to a listed building, internal or external, even if the work would otherwise be permitted development. Carrying out work without it is a criminal offence. We work with heritage specialists to prepare applications that suit the building.
Often, but options are limited. Mews houses have small footprints, and planners look closely at height, materials and neighbours. Internal reconfiguration, rooflight conversions and small rear works are usually the realistic routes. We assess the property and planning position before recommending a scheme.
The Royal Borough applies stricter construction management requirements than most boroughs, particularly for basements, including limits on working hours and requirements for traffic management and neighbour communication. We plan deliveries, hours and notices accordingly so your programme is realistic.
Yes. Most Kensington terraces and many flats share walls or floors, so loft conversions, side returns and basement works usually need a Party Wall Act 1996 notice. We guide you through serving notices and agreeing a schedule of condition.
We cover Kensington High Street, Campden Hill, Holland Park, Earl's Court, South Kensington, Brompton, Addison Road and Olympia, plus neighbouring areas such as Hammersmith, Fulham and Chiswick.
Basement and larger projects often do. The Royal Borough expects detailed information on working hours, deliveries, traffic and neighbour communication. We prepare the plan, plan skips and parking suspensions and keep neighbours informed so work runs smoothly.
Yes. We retain and repair cornicing, panelling, shutters, sash windows and fireplaces wherever practical, using specialist trades where needed. If your building is listed, we also make sure that changes are covered by the appropriate consent.
Call 020 8088 8281, email info@crestprojects.co.uk or use the enquiry form on our contact page. Tell us your Kensington address, the work you have in mind and your budget range. We then arrange a site visit, discuss options and send a written estimate.
Speak to a builder with over 20 years of experience. Tell us about your Kensington project and we will arrange a site visit and written estimate.
Crest Projects Ltd, 128a Boston Rd, London W7 2HJ